Metal Cladding for Self-Builders
Self-builders have a freedom that most people commissioning a home never get: the ability to make long-term decisions about materials without the compromises of developer economics or a speculative budget. Metal cladding is one of the materials that benefits most from that freedom.
But it is not a finish to choose late in the build. Metal cladding affects the structure, insulation strategy, weathering details, drainage, planning presentation, and programme. Getting the most from it means making certain decisions early and working with people who understand how the material behaves once it is on the building.
This guide covers what a self-builder needs to know before committing to metal cladding: where it works best, what to decide before detailed design, and how to avoid expensive changes once the frame is built. If you’d like to talk through a specific project, get in touch — we work with self-builders from early design advice through to installation.
Why metal cladding suits self-build
Self-build projects tend to prioritise quality, longevity, and individuality over repeatable, developer-style finishes. Metal cladding aligns with all three.
On longevity: zinc, aluminium, copper, and steel all offer service lives that will comfortably outlast a mortgage — and in some cases the people who commissioned the building. A material that performs well for 60 to 100 years without periodic replacement or recoating has a very different lifetime cost profile to cheaper finishes that need regular treatment. For a self-builder building a home to keep, that comparison is worth making carefully before choosing on upfront cost alone.
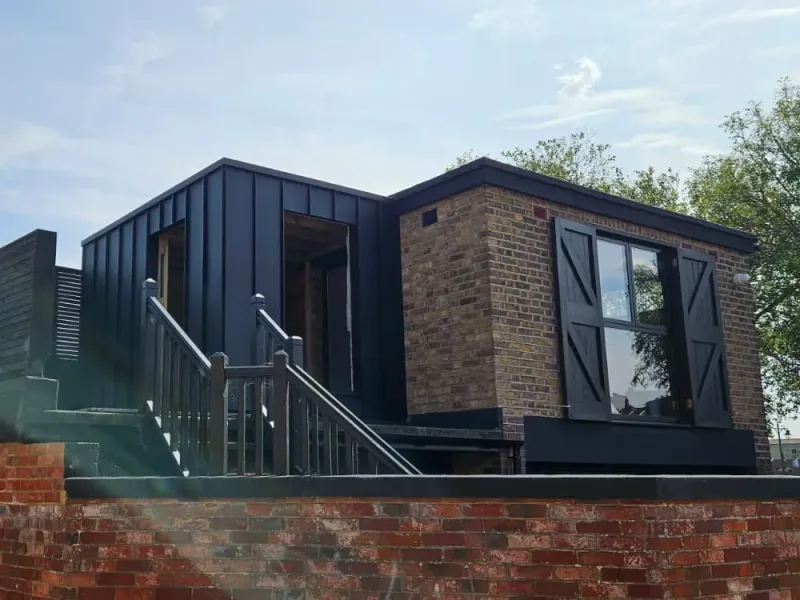
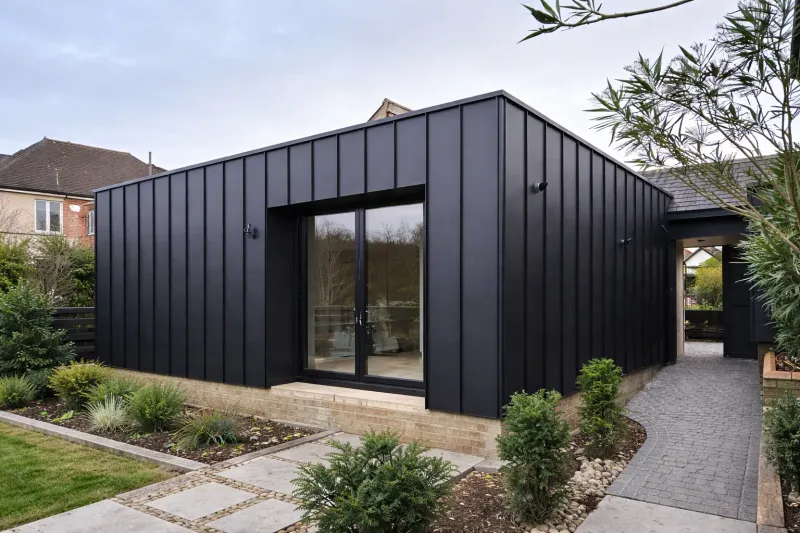
On individuality: metal cladding gives a self-build a finish that is distinctive, architecturally credible, and capable of looking genuinely considered — whether the brief calls for something bold and contemporary or quieter and contextual. It can also help tie together complex forms: dormers, extensions, roof planes, feature walls, and outbuildings can all be detailed as part of one material language.
Decisions to make early
Metal cladding is most successful when it is integrated into the design from the outset, not applied as a finish at the end. These decisions are much easier to make early than to change later, and they affect more than the visible surface.
Which metal
Zinc, aluminium, copper, and steel each have a distinct character, performance profile, and price point. The choice of material influences jointing, panel sizes, fixing details, substrate design, and how the building will weather — so it is worth deciding before detailed design begins. Our guide to choosing your cladding material covers the key differences.
Roof and wall integration
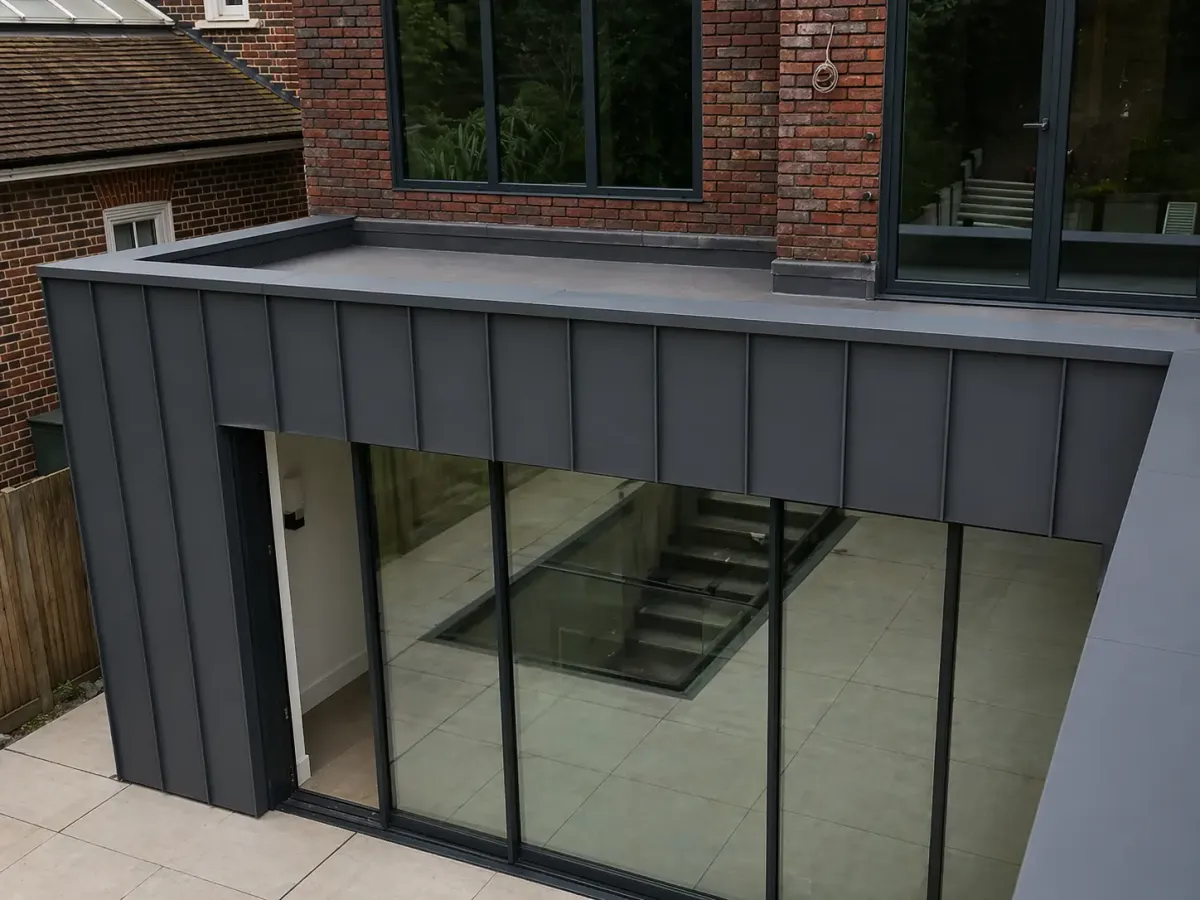
One of the strengths of metal cladding is the ability to wrap a building continuously — using the same material on both roof and walls to create a unified envelope. If this is part of the design intent, it needs to be planned from the outset. The structural, ventilation, and waterproofing details at roof-to-wall junctions are critical, especially where metal transitions around dormers, parapets, windows, and rooflights.
Orientation and exposure
Some metals patinate differently depending on which direction a surface faces and how much rainfall and sun it receives. A sheltered elevation can age differently to one exposed to prevailing weather. On a building where the cladding is visible on multiple elevations, understand how the material will weather on each face — particularly if patination is part of the aesthetic.
Substrate and structure
Metal cladding fixes to a substrate — typically a timber or metal frame with a breather membrane, battens, and counter-battens forming a ventilated cavity. The substrate design needs to be coordinated with the insulation strategy, airtightness line, window positions, and structural frame at design stage. Retrofitting these requirements after the frame is built is complicated and expensive.
Budget and sequencing
Metal cladding is usually a higher upfront investment than timber, render, or standard sheet materials. That does not make it poor value, but it does mean the allowance needs to be realistic before the design is locked. A provisional sum that is too low can force late compromises on material, detailing, or scope.
Sequencing matters too. The substrate, membranes, openings, and penetrations need to be ready before installation begins. If windows, rooflights, MVHR penetrations, flues, or external services are still moving around on the drawings, the cladding package is not ready to finalise.
Planning permission
New build self-build projects require full planning permission, and the choice of external materials will be assessed as part of the application. See our full guide to planning permission for metal cladding.
In sensitive locations — National Parks, National Landscapes, conservation areas, or areas with strong local character — the planning authority may have a firm view on what materials are appropriate. This is not a reason to rule out metal cladding. It is approved in applications across the UK, including in sensitive landscapes, when it is well-presented and supported by clear design reasoning. For examples of how that plays out regionally, see our pages on metal roofing in Kent and metal roofing in Sussex, where self-build and planning-sensitive sites are common.
Good design drawings that show how the material will look and age, paired with a well-written design and access statement, make a real difference to how an application lands. If you’re project-managing the build yourself, seek pre-application advice from your local planning authority before finalising material choices.
Building regulations are separate from planning. The cladding build-up must still satisfy requirements around structure, fire performance, insulation, ventilation, moisture control, and workmanship. These are not details to settle on site. They need to be coordinated between the designer, structural engineer, main contractor, and specialist installer before work starts.
Choosing an installer
Metal cladding is not a material for a generalist. The detailing at junctions, penetrations, verges, and drainage points is where long-term performance is determined — and getting it right requires both experience and a thorough understanding of how the material moves and behaves over time.
Choose an installer who works regularly with the material you’ve specified and can demonstrate relevant experience. Ask to see completed projects — ideally ones that are several years old — and speak to previous clients. If the project involves standing seam, ask about standing seam specifically. If it involves complex junctions, rooflights, box gutters, or curved details, ask to see similar work rather than just general roofing examples.
Involve the installer early. A good installer will identify potential detailing issues, suggest refinements that improve performance or reduce cost, and confirm the substrate design is compatible with the cladding system. Handing a completed specification to an installer and asking them to price it is the less effective approach — and often the more expensive one.
Useful questions to ask before appointing an installer include:
- Have you installed this material on self-build or one-off residential projects before?
- Can you advise on the substrate and ventilation build-up before the frame is finalised?
- Which details in the design carry the most risk?
- Are there alternative materials or profiles that would achieve the same look with simpler detailing?
- What needs to be complete on site before you can start?
Programme and lead times
Metal cladding follows the structural frame and roof weatherproofing on a self-build programme. The substrate must be complete before cladding begins, and all penetrations for windows, doors, and services need to be in place and correctly detailed before the cladding closes around them.
Lead times for copper and zinc in particular can run several weeks from order. Confirm this with your installer early and build it into the programme — especially if other trades are following on. Late changes to openings, trims, drainage, or colour can delay more than the cladding contractor; they can hold up scaffolding, external works, and internal finishes too.
Talk to Met-Tec about your self-build
We work with self-builders at all stages — from initial material selection and design advice through to installation across London and the South East. With more than 20 years’ experience in zinc, copper, aluminium, steel, and single-ply systems, we can give you a practical view on what will work, what may complicate the build, and where a detail should be changed before it becomes expensive. Our self-build projects page has more on the kinds of builds we work on and how we get involved.
We’re happy to get involved early, before any commitment is made. If your project is in one of the counties where we see this work most often, our Kent, Essex, and Sussex area pages go into more detail on the kinds of sites and planning contexts we commonly deal with.
Get in touch to talk through your project. Send drawings if you have them, or a brief outline if you are still early in the process, and we will give you a straight view on what is involved in specifying metal cladding properly.